<-- style PDP --> 877606 Bass Lake Road, Timiskaming - Detached for sale for $979,000
  • sold

877606 Bass Lake Road

Timiskaming, Ontario, P0J 1C0 - TIM - Outside - Rural

$979,000$000000

  • Neighbourhood

    TIM - Outside - Rural

  • Major Intersection

    Highway 11B

  • Listed Since: 126 day(s)

  • Last update: 106 day(s) ago

Overview

  • Property Type

    Detached, 1 1/2 Storey

  • Bedrooms

    4

  • Bathrooms

    4

  • Basement

    W/O + Fin W/O

  • Kitchen

    1

  • Total Parking

    5 (2 Detached Garage)

  • Lot Size

    100x303.39 (Feet)

  • Taxes

    $3,002.32 (2025)

  • Type

    Freehold

Property Description

Property description for 877606 Bass Lake Road, Timiskaming

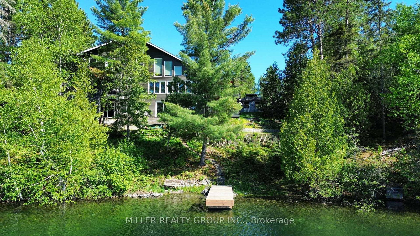
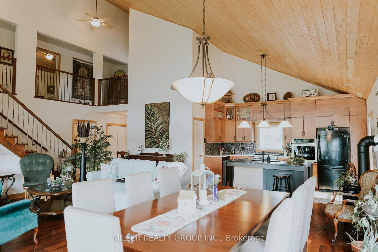
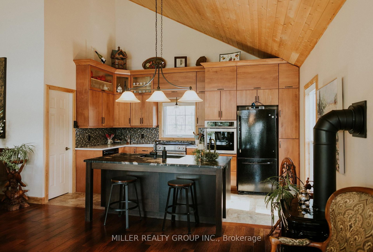
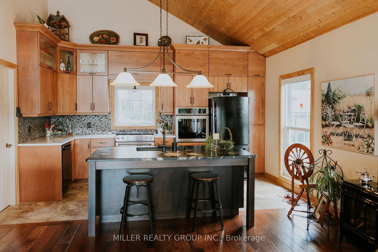
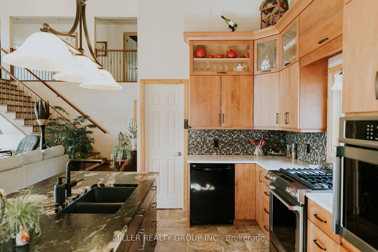
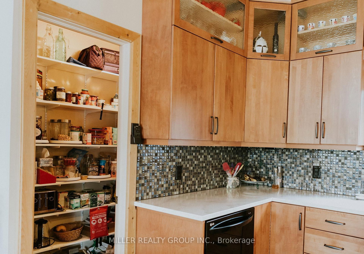
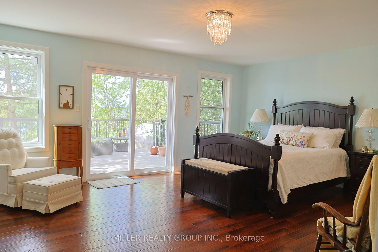
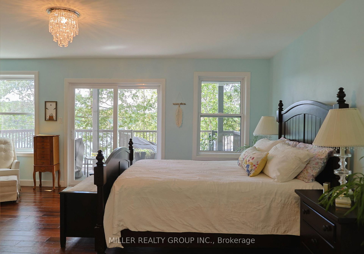
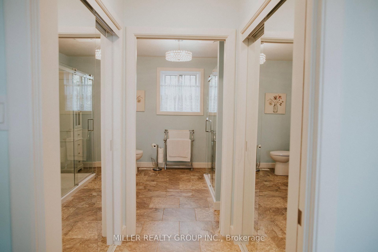
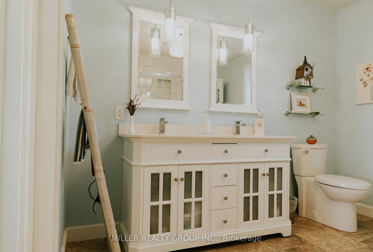
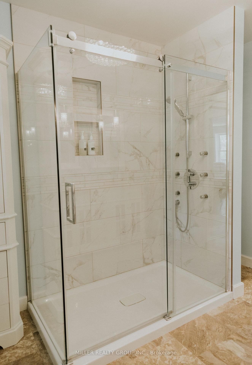
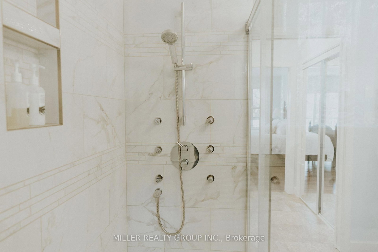
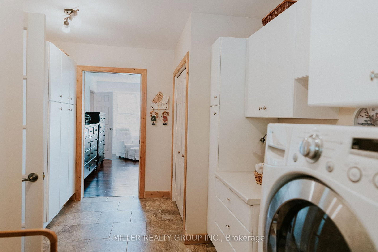
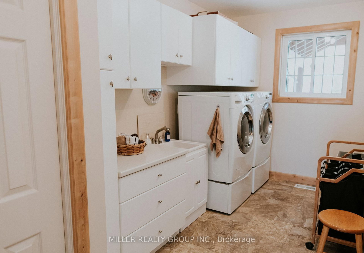
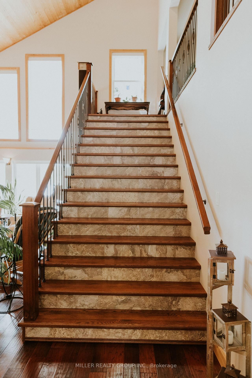
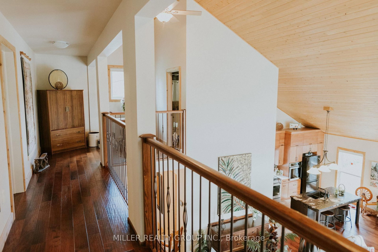
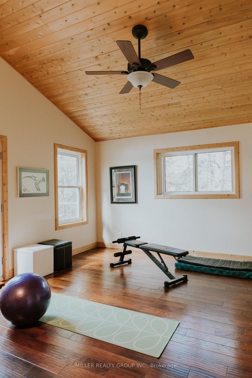
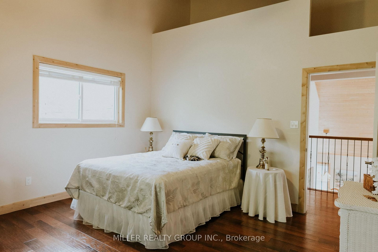
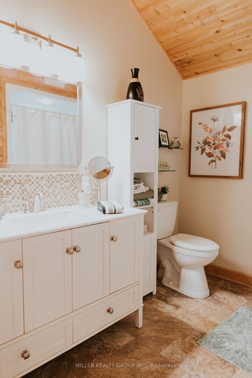
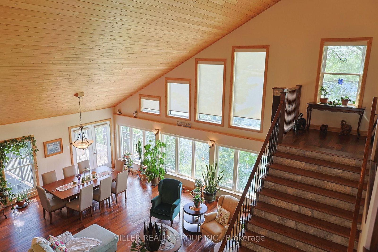
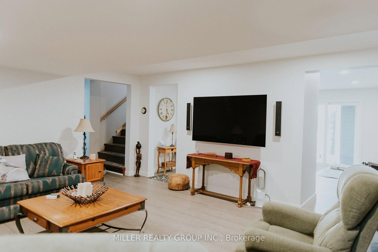
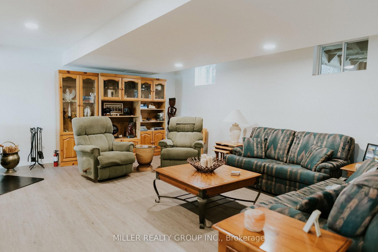
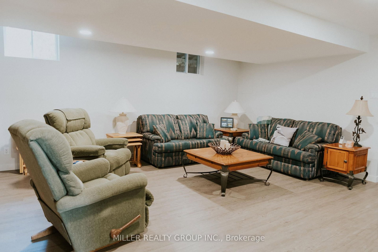
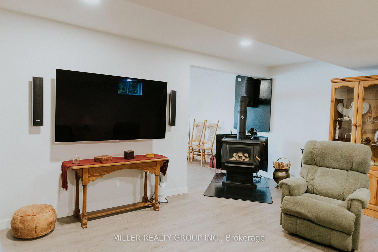
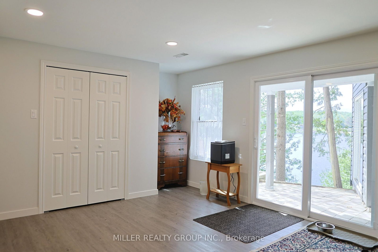
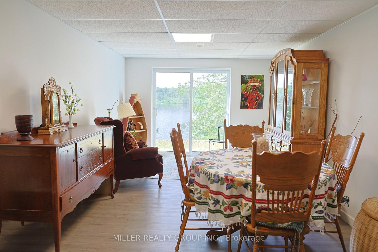
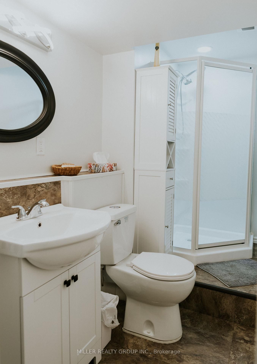
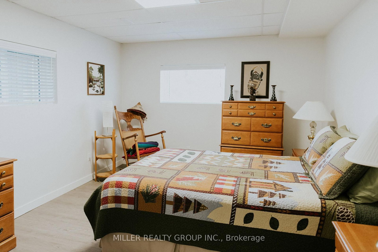
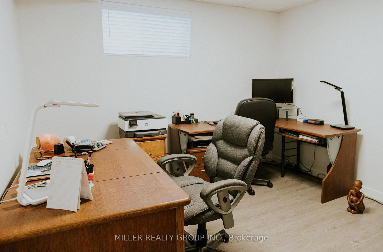
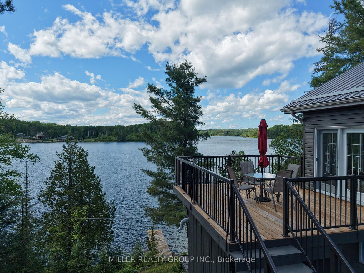
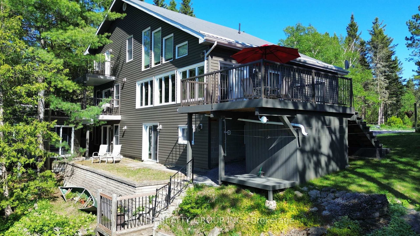
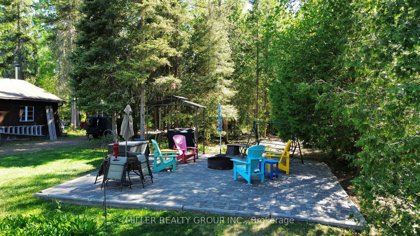
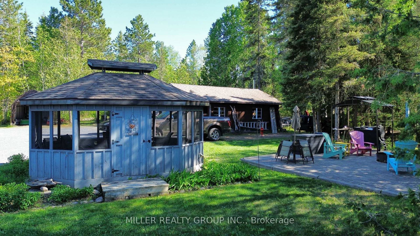
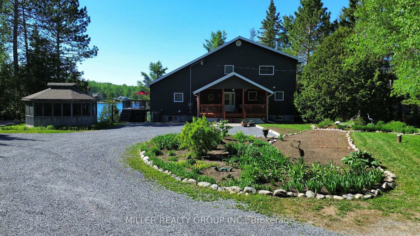
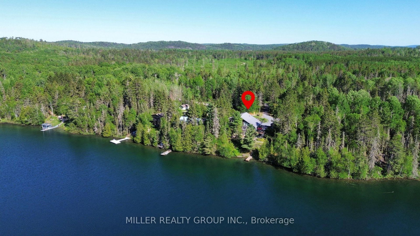
Tucked away on nearly an acre of pristine Bass Lake shoreline, this 3,100-square-foot property is the ultimate setting for family life. The heart of the home is the expansive great room, where towering, cedar-lined ceilings and floor-to-ceiling windows frame panoramic views of crystal-clear water-a spectacular backdrop for daily family gatherings. The living space flows seamlessly into a beautiful Stutzman custom maple kitchen, complete with a generous walk-in pantry, offering the perfect setup for family meal prep and entertaining. Designed to offer both togetherness and privacy, the layout features a main-floor primary suite facing the lake with a walk-out deck, his-and-hers closets, and a spa-like ensuite.Upstairs, the second story provides a dedicated kids' or guests' wing with two bright bedrooms and a modern family bath. The walk-out lower level serves as an extension of family living space, offering an additional bedroom, a quiet home office, and a spacious recreation room anchored by a cozy wood stove for movie nights. Practical features include a main-floor laundry and mudroom to catch wet gear, central air, a detached two-car garage, screened gazebo and a garden shed. Outside, 128 feet of private crystal clear waterfront and nearby hiking trails offer a natural playground for kids and pets alike, all within quick access to urban convenience. Dreaming of your forever waterfront home for your family? This is the one!

Listed by MILLER REALTY GROUP INC.

  • MLS #

    T13461602

  • Sq. Ft

    3000-3500

  • Sq. Ft. Source

    MLS

  • Lot Irregularities

    n/a

  • Year Built

    Available Upon Request

  • Pool

    None

  • Drive

    n/a

  • Garage

    Detached, 2 spaces

  • Total Parking

    5

  • Family Room

    Y

  • Den

    Y

  • Exterior

    Shingle

  • Fireplace

    Y

  • Roof

    Asphalt Shingle

  • Foundation

    Unknown

  • Elevator

    n/a

  • Water View

    Y

  • Laundry Level

    Main

  • Heat

    Forced Air

  • A/C

    Central Air

  • Water

    Well

  • Water Supply

    n/a

  • Sewers

    Septic

  • Central Vac

    N

  • Kitchen

    4.47 x 2.9 ft Main level

  • Dining

    3.23 x 6.5 ft Main level

  • Living

    3.96 x 7.01 ft Main level

  • Pantry

    1.22 x 2.26 ft Main level

  • Br

    5.89 x 4.57 ft Main level

  • Powder Rm

    1.14 x 2.26 ft Main level

    2 Pc Bath

  • Bathroom

    2.9 x 3.05 ft Main level

    4 Pc Ensuite

  • Laundry

    2.08 x 4.72 ft Main level

  • 2nd Br

    4.52 x 4.32 ft 2nd level

  • 3rd Br

    4.52 x 4.27 ft 2nd level

  • Bathroom

    2.49 x 2.26 ft 2nd level

    4 Pc Bath

  • Rec

    5.74 x 4.52 ft Bsmt level

  • Other

    5.59 x 3.78 ft Bsmt level

  • Other

    3.3 x 5.94 ft Bsmt level

  • 4th Br

    3.3 x 4.62 ft Bsmt level

  • Study

    3.3 x 3.05 ft Bsmt level

  • Utility

    3.45 x 3.2 ft Bsmt level

  • Bathroom

    1.55 x 2.82 ft Bsmt level

    3 Pc Bath

Thinking of Selling?

Find Out Your Home’s Value in Today’s Market!

No Email or Signup is required to view your home estimate.

estimate your home value

Contact Manoj Kukreja

Sales Representative,
Century 21 People’s Choice Realty Inc.,
Brokerage
(647) 576 - 2100

Manoj profile avatar

Estimated price

Date
Price
Change
2026-06-18
$960,050
0.93%

Mortgage Calculator

This data is for informational purposes only.

Mortgage Payment per month

Principal Amount

Interest

Total Payable

Amortization

Amortization

Closing Cost Calculator

This data is for informational purposes only.

Closing Cost Total for this property

Total Cash flow for purchasing this property

Down Payment(%)*
Additional information

Provincial Land Transfer Tax

Ontario Land Transfer Tax Rebate

Toronto Land Transfer Tax

Toronto Land Transfer Tax Rebate

PST on CMHC Insurance Premium

Lawyer Fees

$2,825

Government Registration Fee's

$164

Title Insurance

Closing Cost Total

Total Cash flow for purchasing this property

Provincial Land Transfer Tax

Ontario Land Transfer Tax Rebate

Toronto Land Transfer Tax

Toronto Land Transfer Tax Rebate

PST on CMHC Insurance Premium

Lawyer Fees

$2,825

Government Registarion Fee's

$164

Title Insurance

Down Payment(%)*

* A down payment of less than 20% is permitted only for first-time home buyers purchasing their principal residence. The minimum down payment required is 5% for the portion of the purchase price up to $500,000, and 10% for the portion between $500,000 and $1,500,000. For properties priced over $1,500,000, a minimum down payment of 20% is required.

Thinking of Selling?

Find Out Your Home’s Value in Today’s Market!

No Email or Signup is required to view your home estimate.

estimate your home value

Contact Manoj Kukreja

Sales Representative, Century 21 People’s Choice Realty Inc., Brokerage
(647) 576 - 2100

Manoj profile avatar

Recent Sold Listings in TIM - Outside - Rural, Timiskaming

Popular Cities